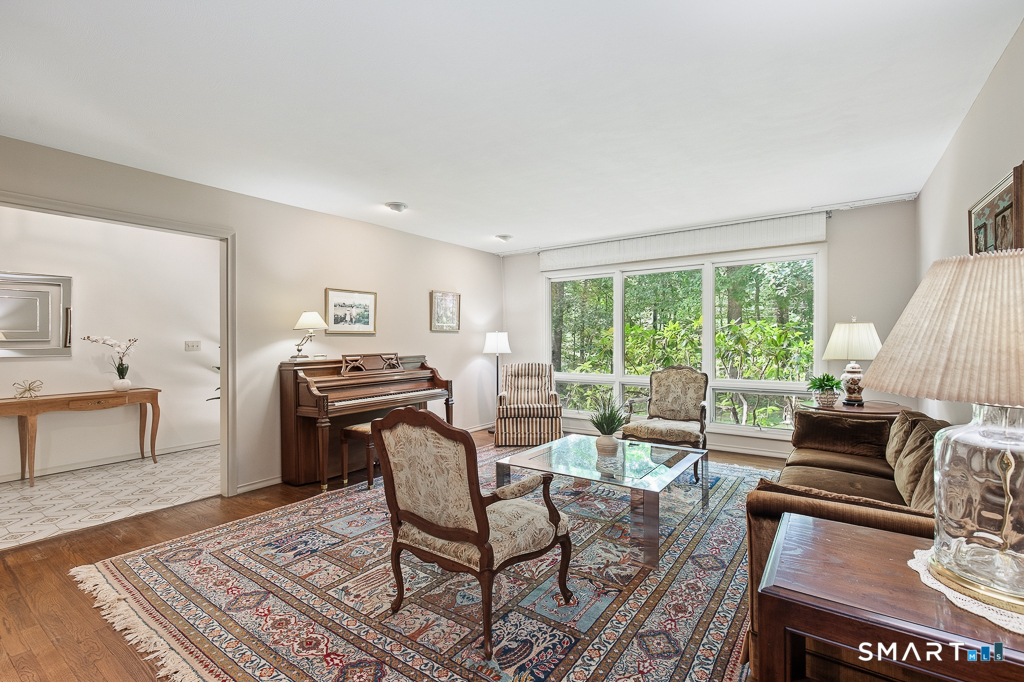
Property photo 1
Property photo 2
Property photo 3
Property photo 4
Property photo 5
4 Beds
3 Baths
3,498 sqft

$647,900

14 Mitchell Lane, Woodbridge CT, 06525

Price per sqft$185.22
Built in1971
Property size3,498 sqft
Property typeResidential

Overview

Active

Listed Nov 12, 2026

Updated 9h ago

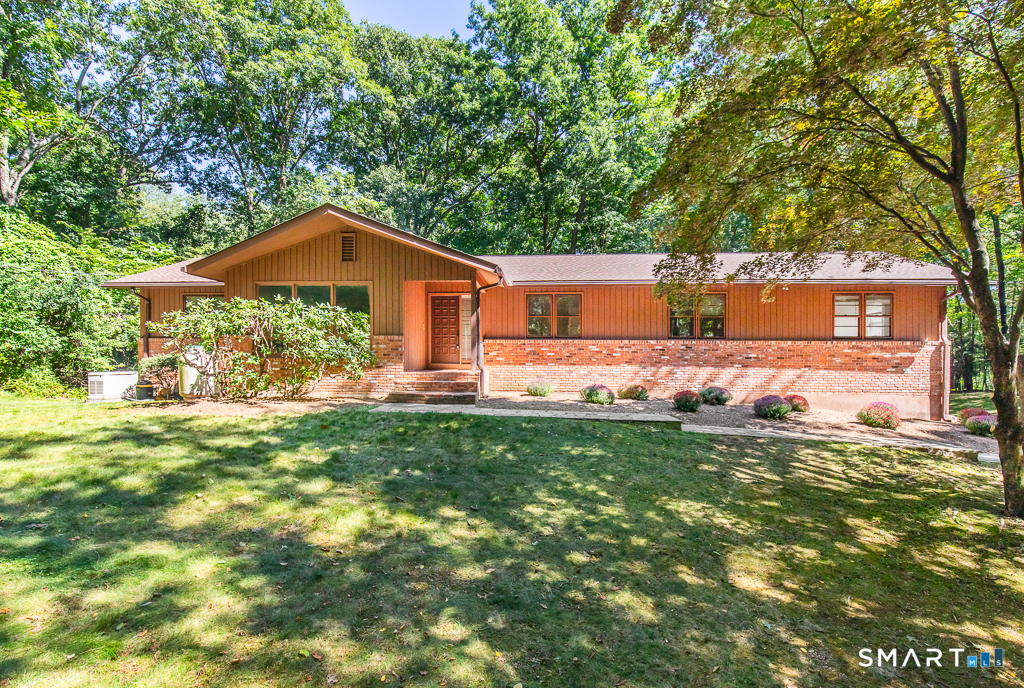
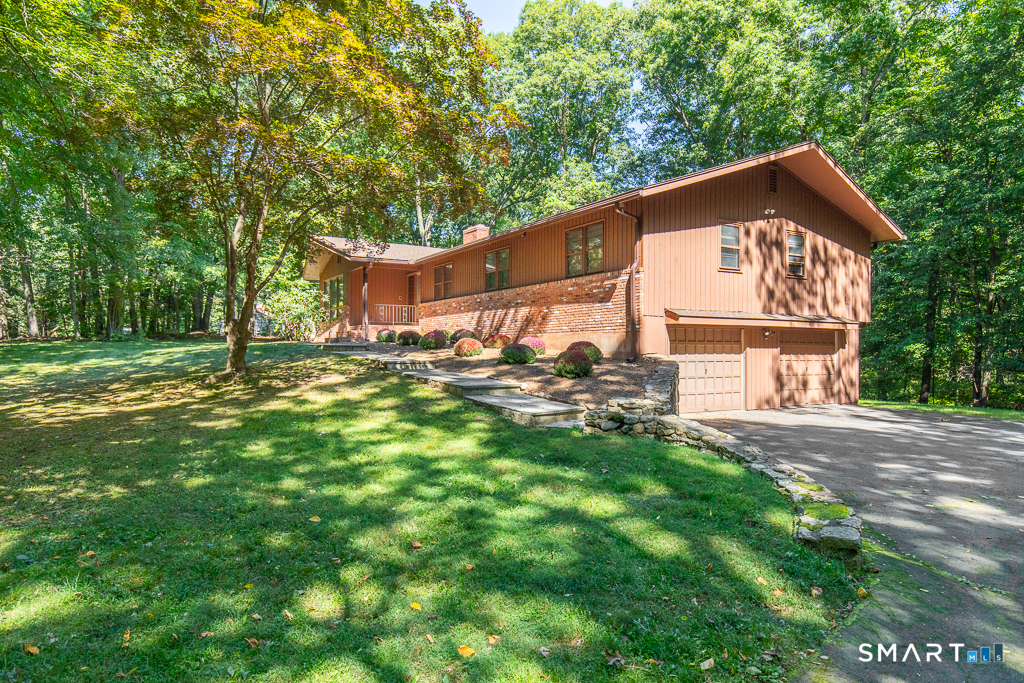
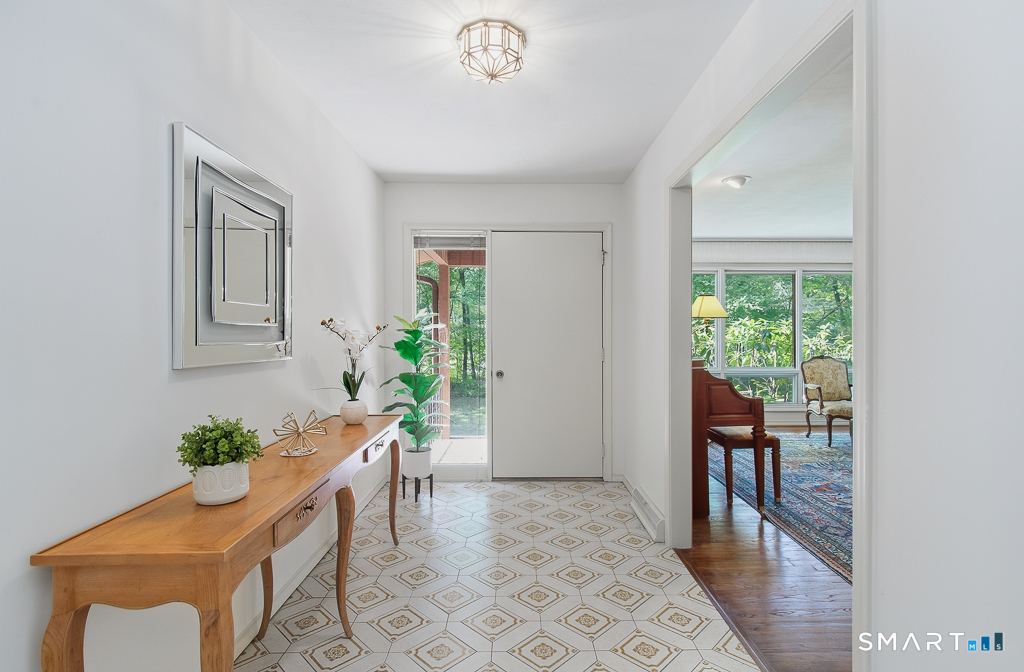
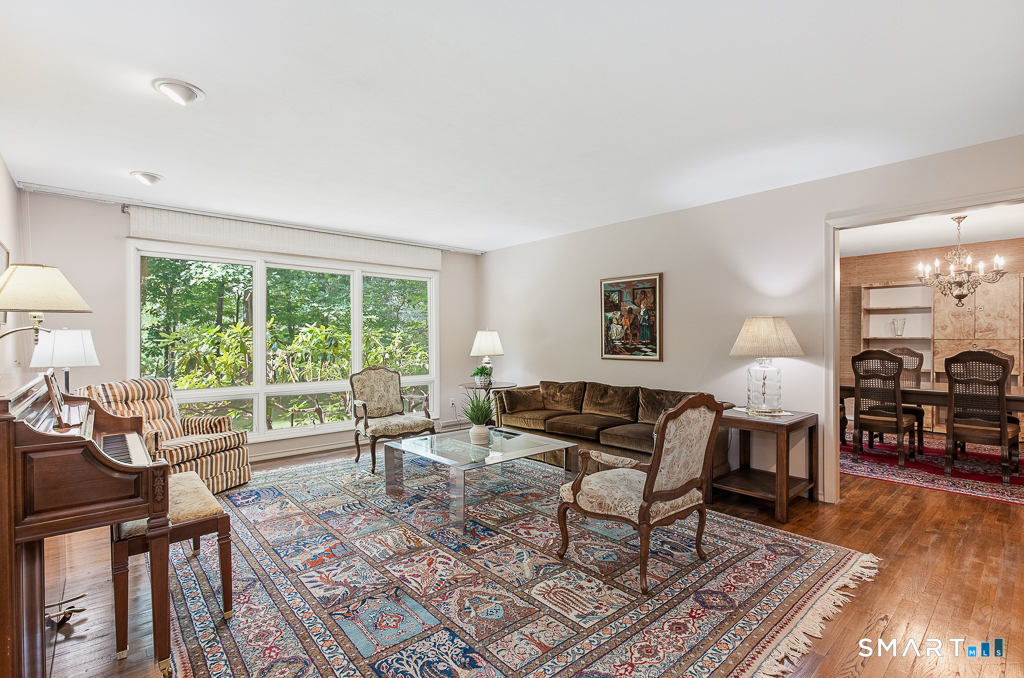
RETURNING TO MARKET - BUYER UNABLE TO SECURE FINANCING. Single-level living rarely feels this layered, but this single-owner four-bedroom ranch, set on 1.56 level acres in a quiet neighborhood, pairs a well-kept interior with warm spaces that invite both relaxed routines and memorable milestones. Hardwood floors carry through the living, dining, family rooms and bedrooms, while a handsome mantled fireplace anchors the formal living room, and sits opposite a wall of windows overlooking the private front yard. The spacious eat-in kitchen, with stainless appliances, gives cooks room to spread out across generous Corian counters, and a slider to the deck provides seamless indoor-outdoor entertaining. Just beyond, the family room rises to a beamed cathedral ceiling, bookended by a commanding floor-to-ceiling brick fireplace on one side and luminous wall of glass, framing the backyard and woods beyond, on the other. The main-level primary offers four double closets and a private tiled bath, while three additional bedrooms share a spacious hall bath with double vanity. The walk-out lower level, adding 1,000sqft in a recreation room with third fireplace, wet bar, office, and full bathroom, has just been totally refurbished with new flooring, paint, doors, slider, and bathroom vanity. Add central air, main-level laundry, two-car garage, standby generator and a broad rear deck overlooking the trees, and this is a home designed to make everyday living feel a little more generous.

$4,310/mo

Est. mortgage payment based on a $647,900 home price.

All estimates are provided by Luxury Presence for informational purposes only. Actual amounts may vary.

Additional information

MLS® ID
24220997

Interior Features

Bedrooms
4
Bathrooms
3
Fireplace
Yes
Cooling
Yes
Heating
Yes
Basement
Yes

Exterior Features

Lot Size
1.56 Acres

Other Property Details

Taxes
$14,787
Tax Frequency
Annually
Garage
Yes
MLS provider logo

Listed by Judy Cooper with Coldwell Banker Realty (203) 605-5128

The IDX display contains information sourced from SmartMLS, Inc. as of 11/13/2026. This information is for personal, non-commercial use only and may not be used for any purpose other than identifying properties the viewer may be interested in purchasing. MLS data is generally considered reliable but is not guaranteed accurate by the MLS. Buyers are responsible for verifying all information and should conduct their own investigation or consult a professional. Some MLS data may have been provided by sources other than the listing agent. Unless stated in writing, the Broker/Agent has not verified information obtained from outside sources. The Broker/Agent may or may not have been the listing and/or selling agent, and cannot guarantee the accuracy of any property location shown on a map. Any offer of compensation is made only to participants of the MLS where the listing is filed.

©2026 SmartMLS, Inc. All rights reserved.

Data last updated on 11/13/2026 at 4:21 AM UTC.

Powered by Luxury Presence
