Property photo 1
Property photo 2
Property photo 3
Property photo 4
Property photo 5
3 Beds
4 Baths
2,729 sqft

$479,000

3 Saddle Crossing Unit: 3, Avon CT, 06001

Price per sqft$175.52
Built in1987
Property size2,729 sqft
Property typeCondominium

Overview

Coming soon

Listed Nov 12, 2026

Updated 4h ago

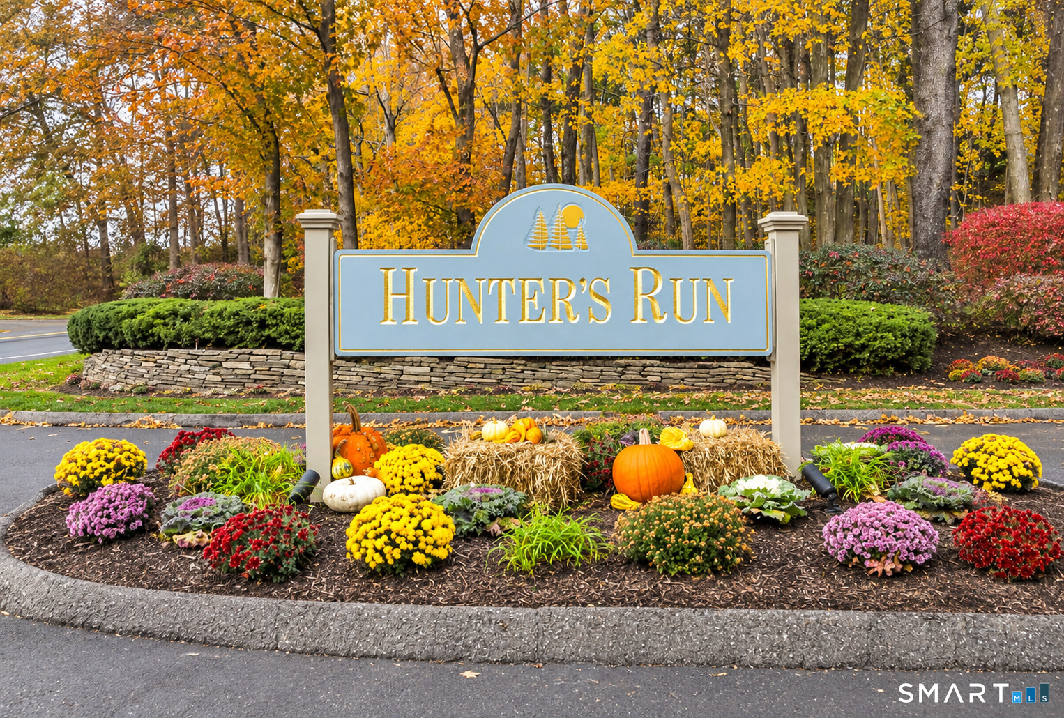
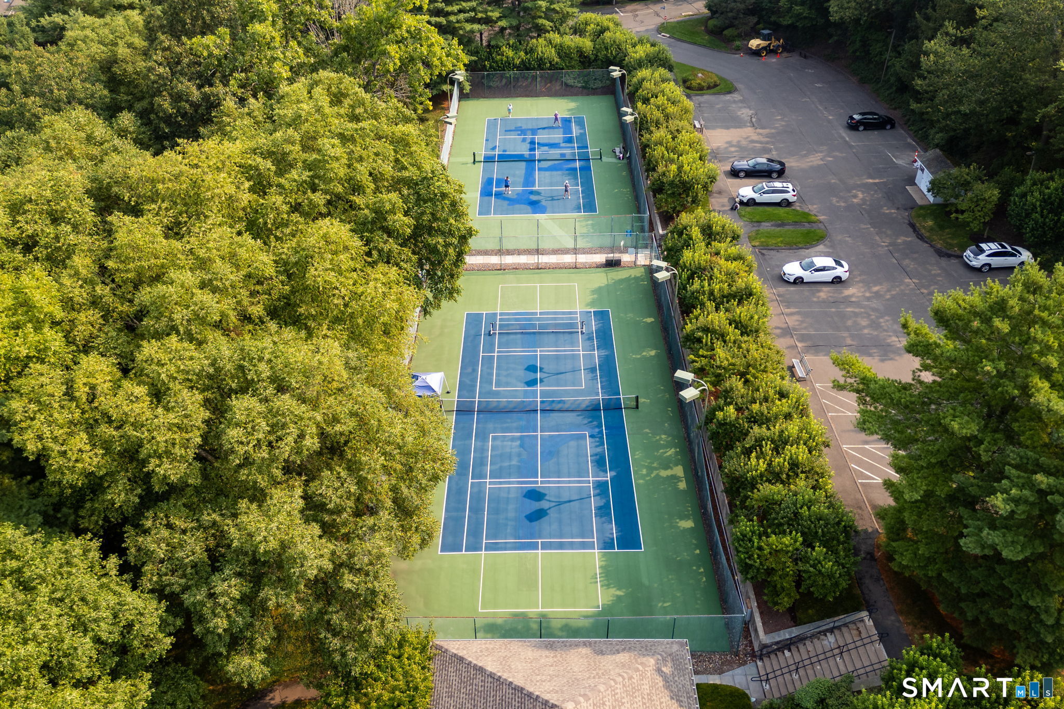
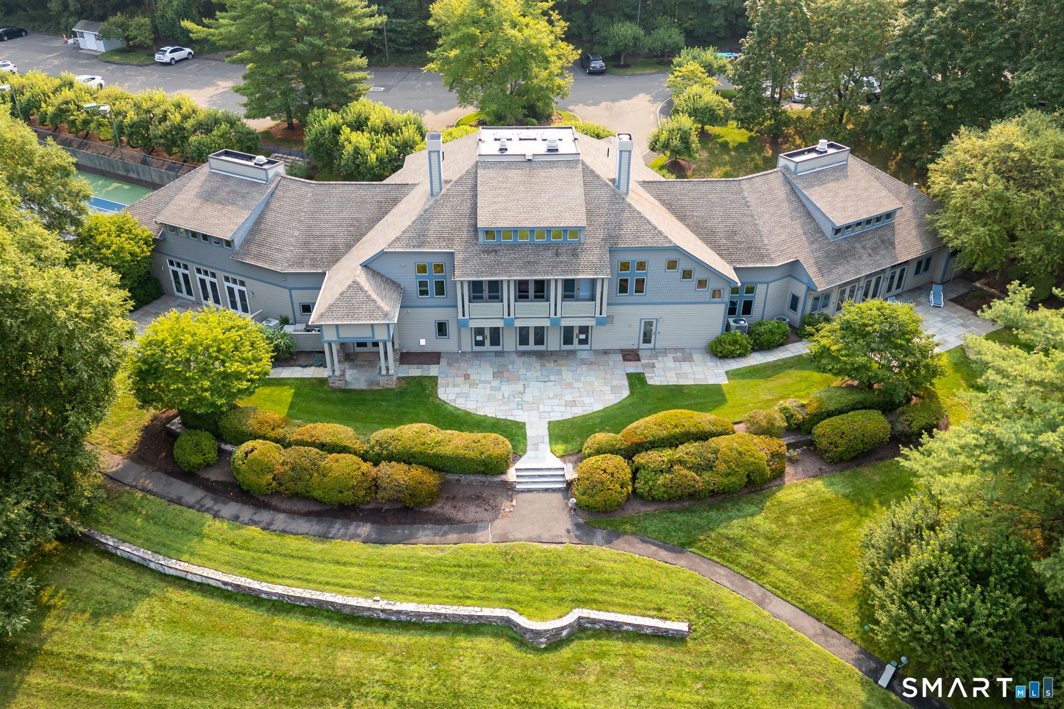
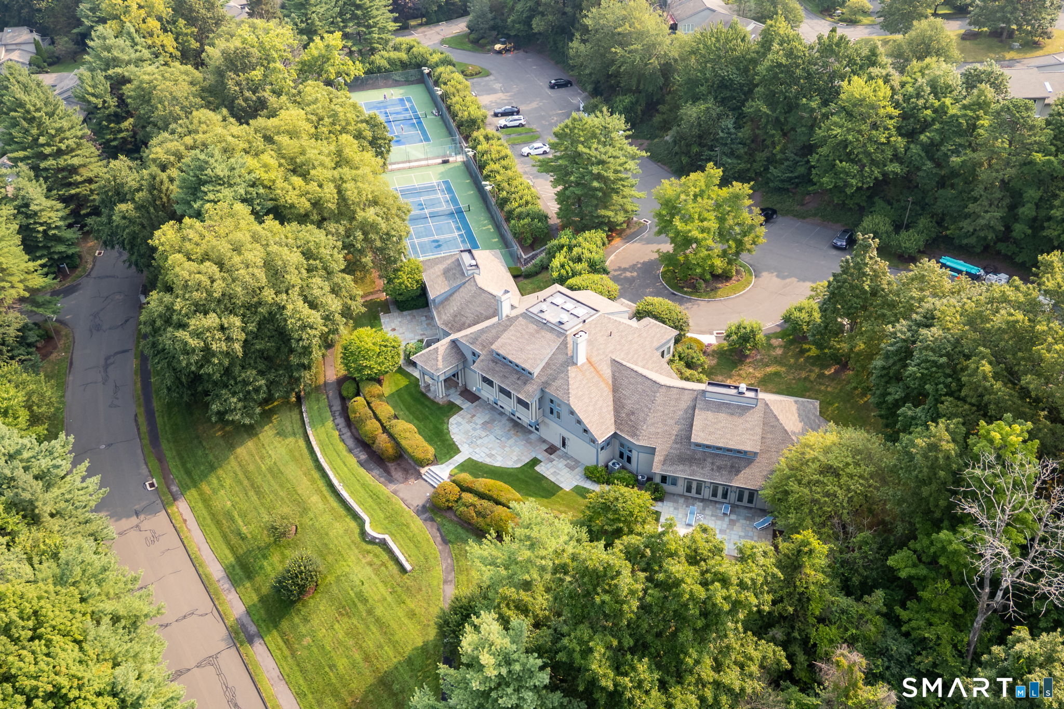
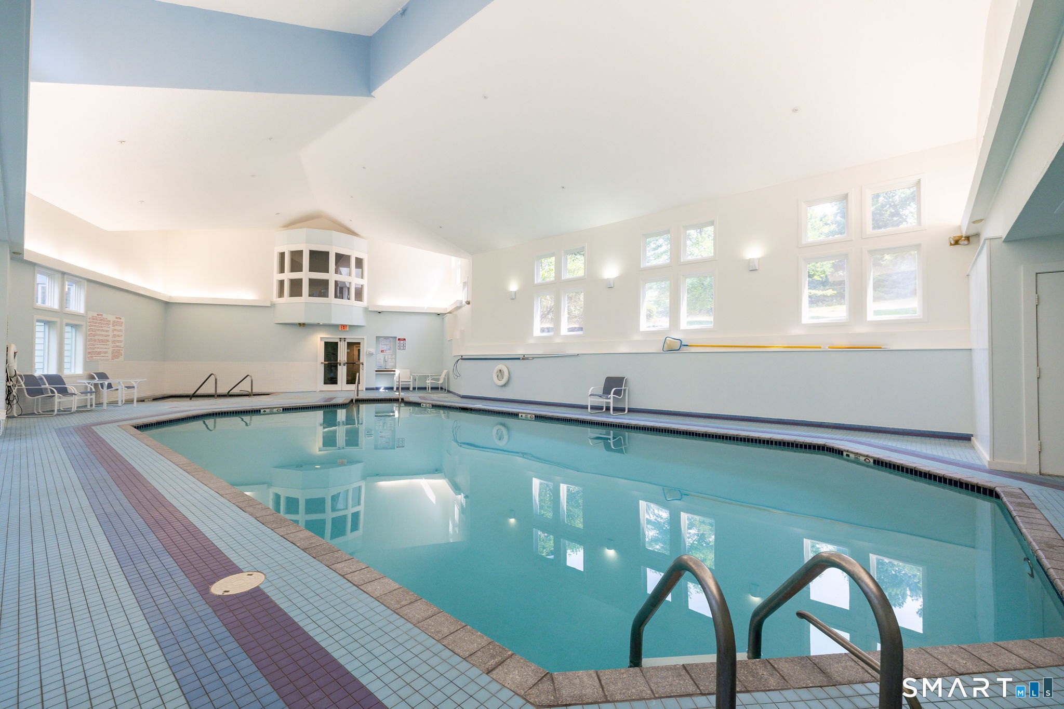
Welcome to 3 Saddle Crossing in Hunter's Run, one of Avon's most sought-after condominium communities! This exceptional end-unit townhome combines generous living space, thoughtful updates, and outstanding amenities. Offering 3 bedrooms and 3.5 baths, this home provides the flexibility today's buyers appreciate. Step inside to discover sun-filled living spaces, hardwood flooring, elegant millwork, 9-foot ceilings, and tons of space. The updated kitchen offers a breakfast nook and flows effortlessly into the dining area with cozy window seating, while the welcoming living room features a gas fireplace and access to a private deck. The upper level offers a spacious primary retreat with vaulted ceilings, a walk-in closet, and an ensuite bath featuring a whirlpool tub and separate shower. An additional spacious bedroom, full bath and laundry area complete this floor. The finished walk-out lower level is perfect for extended living, featuring a spacious family room with acess to a private deck, third bedroom, full bath and tons of storage. Recent upgrades include a new HVAC system and tankless hot water heater. A two-car garage adds convenience. Residents enjoy a beautiful clubhouse, indoor heated pool, hot tub, fitness center, tennis and pickleball courts, and gathering spaces. All just minutes from Avon's shops, restaurants, and recreational opportunities. A wonderful opportunity to enjoy carefree living without sacrificing space or comfort! Schedule your private showing now.

$3,187/mo

Est. mortgage payment based on a $479,000 home price.

All estimates are provided by Luxury Presence for informational purposes only. Actual amounts may vary.

Additional information

MLS® ID
24220844

Interior Features

Bedrooms
3
Bathrooms
4
Fireplace
Yes
Cooling
Yes
Heating
Yes
Basement
Yes

Other Property Details

Taxes
$9,280
Tax Frequency
Annually
Association Fee Frequency
Monthly
Garage
Yes
Pool
Yes
MLS provider logo

Listed by William Glanville with Glanville Real Estate (860) 372-5898

The IDX display contains information sourced from SmartMLS, Inc. as of 11/13/2026. This information is for personal, non-commercial use only and may not be used for any purpose other than identifying properties the viewer may be interested in purchasing. MLS data is generally considered reliable but is not guaranteed accurate by the MLS. Buyers are responsible for verifying all information and should conduct their own investigation or consult a professional. Some MLS data may have been provided by sources other than the listing agent. Unless stated in writing, the Broker/Agent has not verified information obtained from outside sources. The Broker/Agent may or may not have been the listing and/or selling agent, and cannot guarantee the accuracy of any property location shown on a map. Any offer of compensation is made only to participants of the MLS where the listing is filed.

©2026 SmartMLS, Inc. All rights reserved.

Data last updated on 11/13/2026 at 4:21 AM UTC.

Powered by Luxury Presence
