Property photo 1
Property photo 2
Property photo 3
Property photo 4
Property photo 5
3 Beds
2 Baths
1,500 sqft

$659,000

24 Summit Drive, Eldred NY, 12732

Price per sqft$439.33
Built in2026
Property size1,500 sqft
Property typeResidential
Courtesy of Country House Realty Inc, William P. Baldwin Listing Contact: 845-397-2590

Overview

Active

Listed Nov 12, 2026

Updated 6h ago

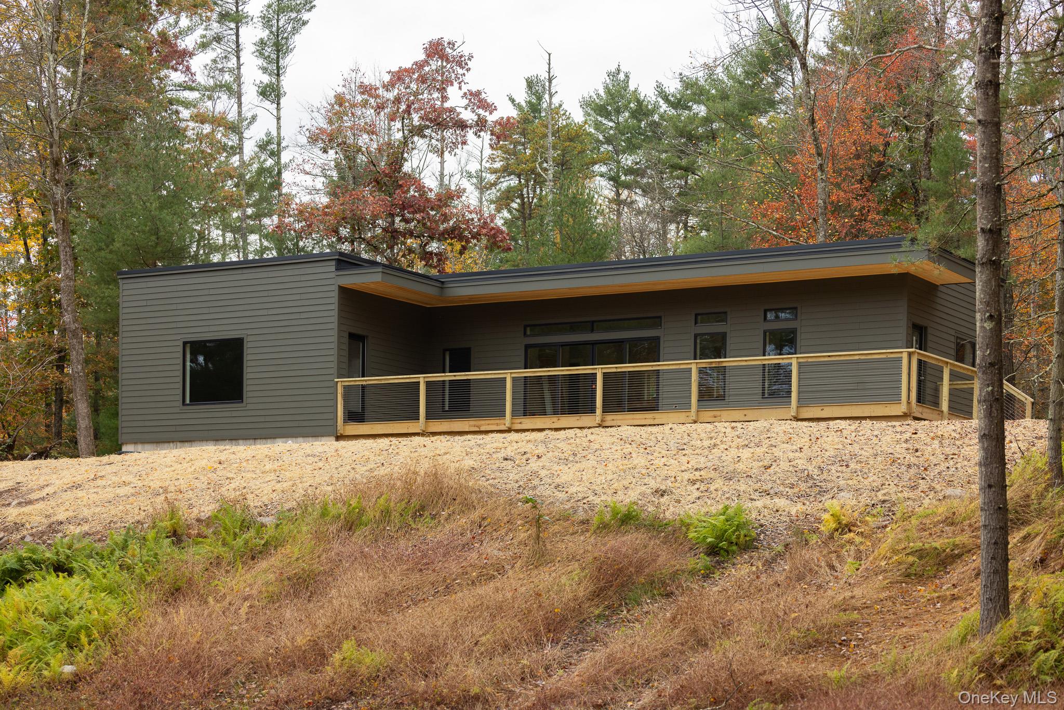
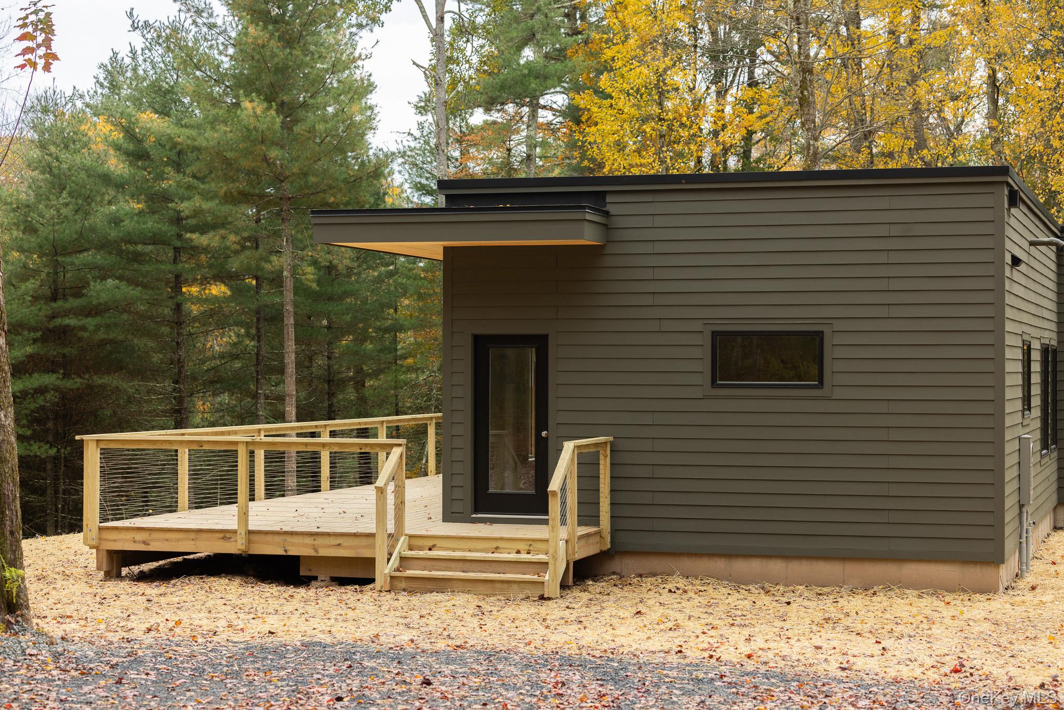
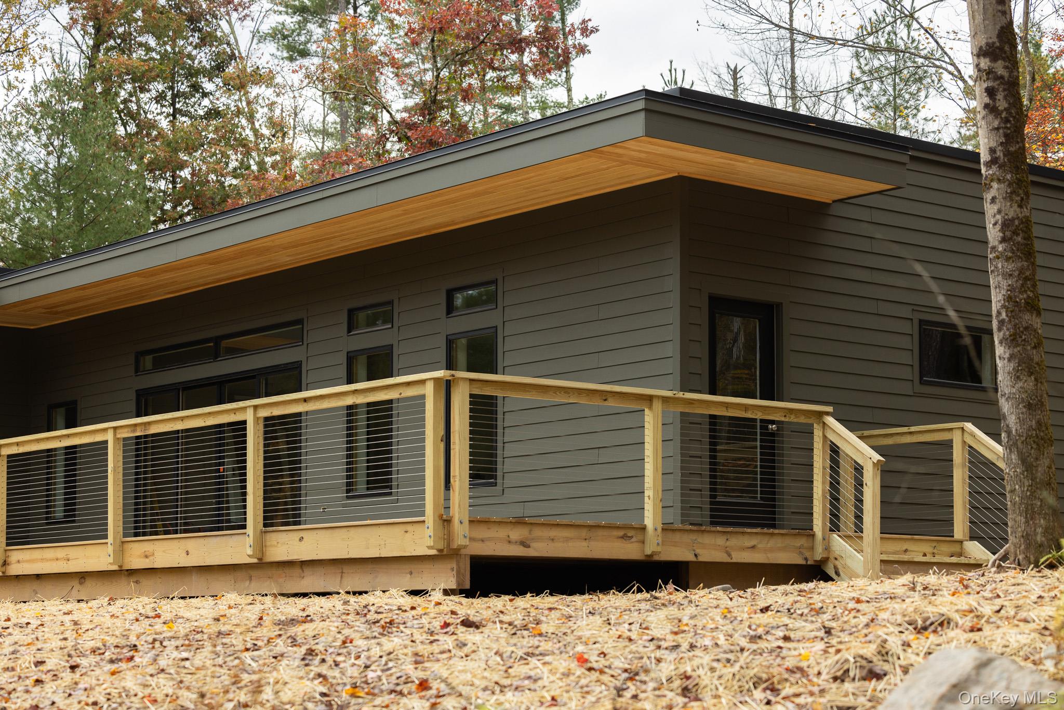
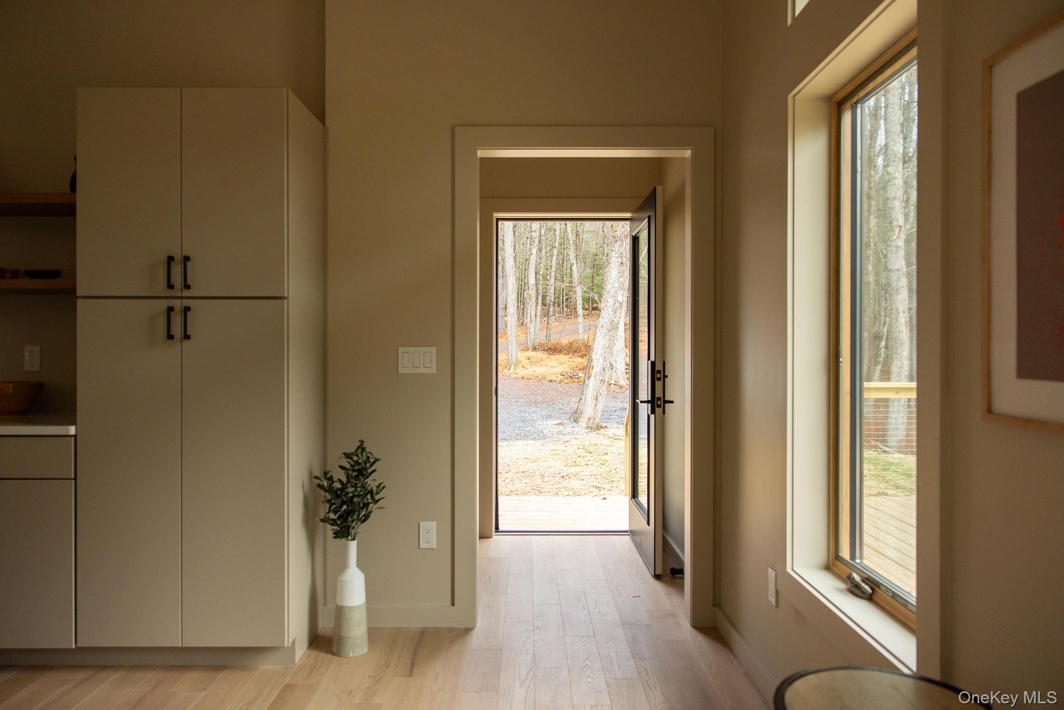
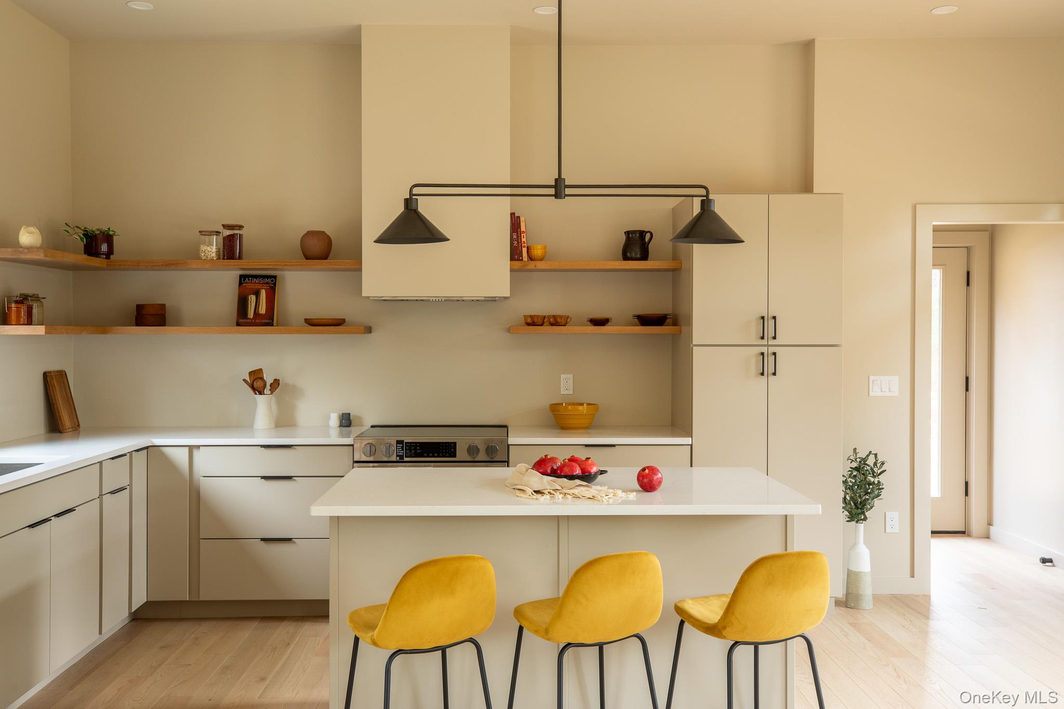
Summit Drive is a new construction home in Timber Lake Estates, a gated lake community in Eldred, NY. With a striking flat roofline and a clean, modern silhouette, this 3-bedroom, 2-bathroom home sits on nearly 5 acres of private, wooded land, with a spring-fed lake in the community and the Upper Delaware River a short drive away. Inside, the open-concept layout is bright and warm. High ceilings and abundant windows bring in natural light and wooded views, with no neighboring houses in sight. A propane stove anchors the living area, adding ambiance on fall evenings and winter nights and serving as an excellent alternative heat source for the home. The open kitchen pairs white countertops with high-end stainless steel appliances, open shelving, and flat-front cabinetry. A free-standing pantry adds handy additional storage for home cooks. The primary suite opens directly onto the deck and has a private en-suite bathroom with a walk-in shower and a deep soaking tub. Two additional bedrooms offer flexible space for family, guests, or a home office. A full, unfinished basement with interior stair access is ready to become a home gym, workshop, or storage. Electric baseboard heat, supplemented by the propane stove, keeps the home warm in winter, and split units in the main living room and primary bedroom keep it cool in summer. As part of Timber Lake Estates, the home comes with lake rights to the community’s private, motor-free lake for swimming, fishing, and kayaking. Beyond the gate, you’ll find a handful of shops and restaurants in nearby Eldred and Barryville, and the Homestead School in Glen Spey is only 15 minutes from the house. The Upper Delaware River offers rafting, paddling, fishing, and bald eagle watching along one of the most scenic stretches of the Catskills. Summt Drive is the latest build from Western Sullivan Properties. Whether you’re looking for a year-round residence or a weekend getaway, it offers privacy, modern design, and lake access in the heart of the Catskills.

$4,384/mo

Est. mortgage payment based on a $659,000 home price.

All estimates are provided by Luxury Presence for informational purposes only. Actual amounts may vary.

Additional information

MLS® ID
1072901

Interior Features

Bedrooms
3
Bathrooms
2
Fireplace
Yes
Cooling
Yes
Heating
Yes
Basement
Yes

Exterior Features

Lot Size
5.04 Acres

Other Property Details

Taxes
$942
Tax Frequency
Annually
Association Fee Frequency
Yearly
55+/Senior Community
No

Listings courtesy of OneKey MLS as distributed by MLS GRID

All information deemed reliable but not guaranteed and should be independently verified. All properties are subject to prior sale, change or withdrawal. Neither listing broker(s) nor April Kaynor shall be responsible for any typographical errors, misinformation, misprints and shall be held totally harmless. Properties displayed may be listed or sold by various participants in the MLS.

Based on information submitted to the MLS GRID as of 8:10 PM UTC on 11/12/2026. All data is obtained from various sources and may not have been verified by broker or MLS GRID. Supplied Open House Information is subject to change without notice. All information should be independently reviewed and verified for accuracy. Properties may or may not be listed by the office/agent presenting the information.

©2026
OneKey MLS. All rights reserved.

DMCA Notice


Powered by Luxury Presence