Property photo 1
Property photo 2
Property photo 3
Property photo 4
Property photo 5
4 Beds
4 Baths

$1,350,000

109 W Park Avenue, Pearl River NY, 10965

Price per sqftN/A
Built in1926
Property typeMulti-family
Courtesy of Atlantic Hudson Realty Inc, Adam D. Nelson Listing Contact: 845-638-1114

Overview

Active

Listed Nov 11, 2026

Updated 41h ago

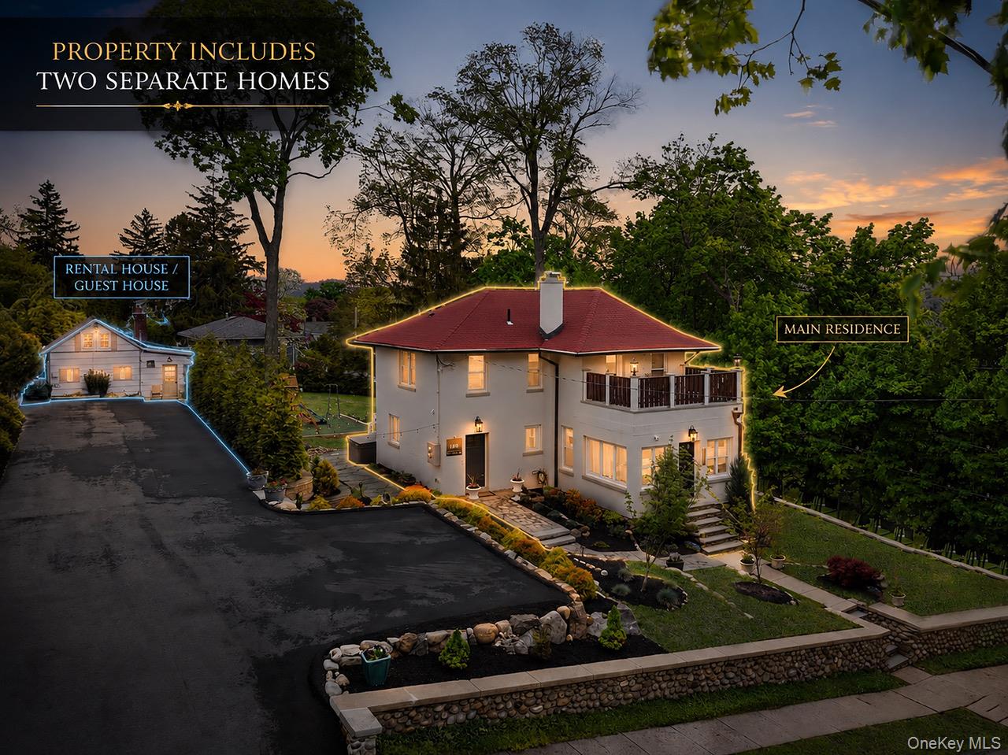
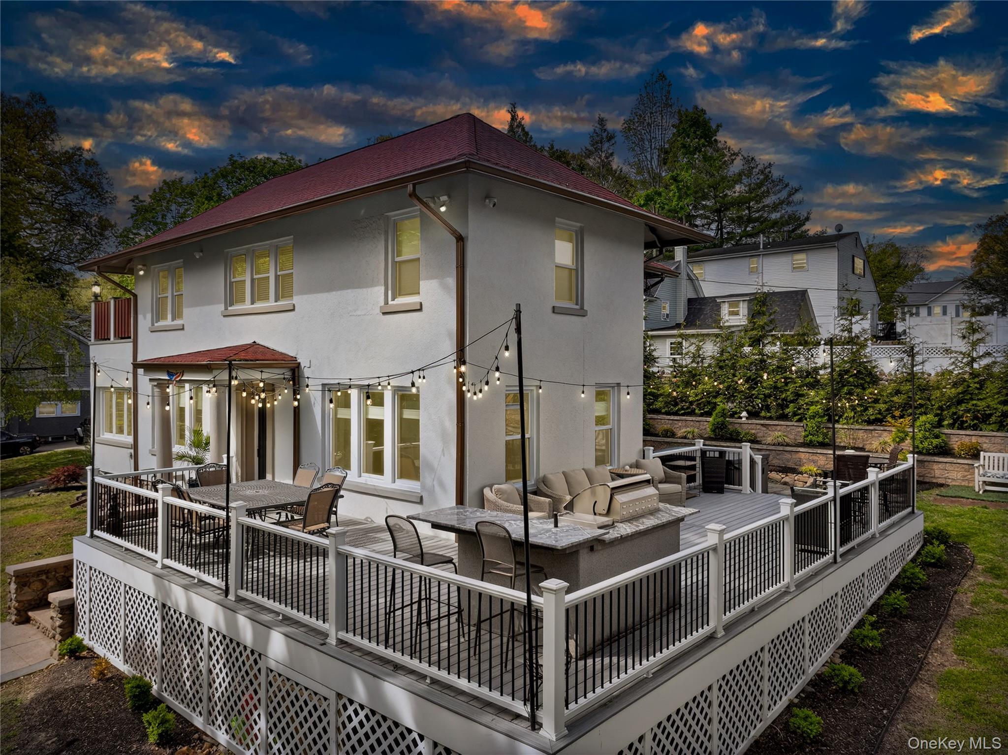
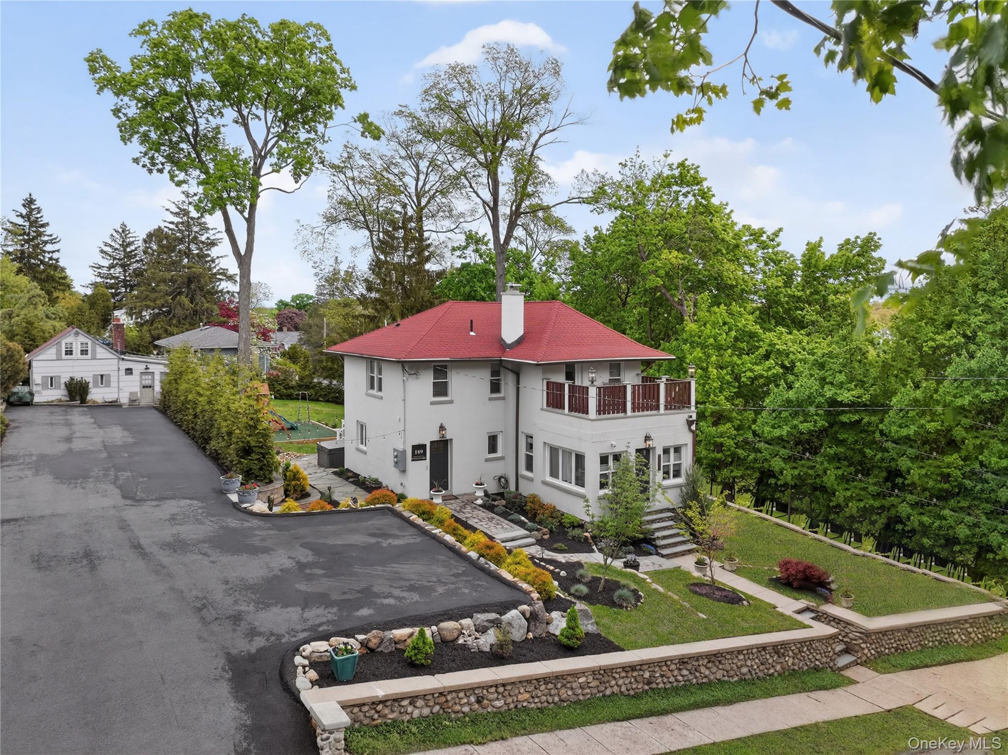
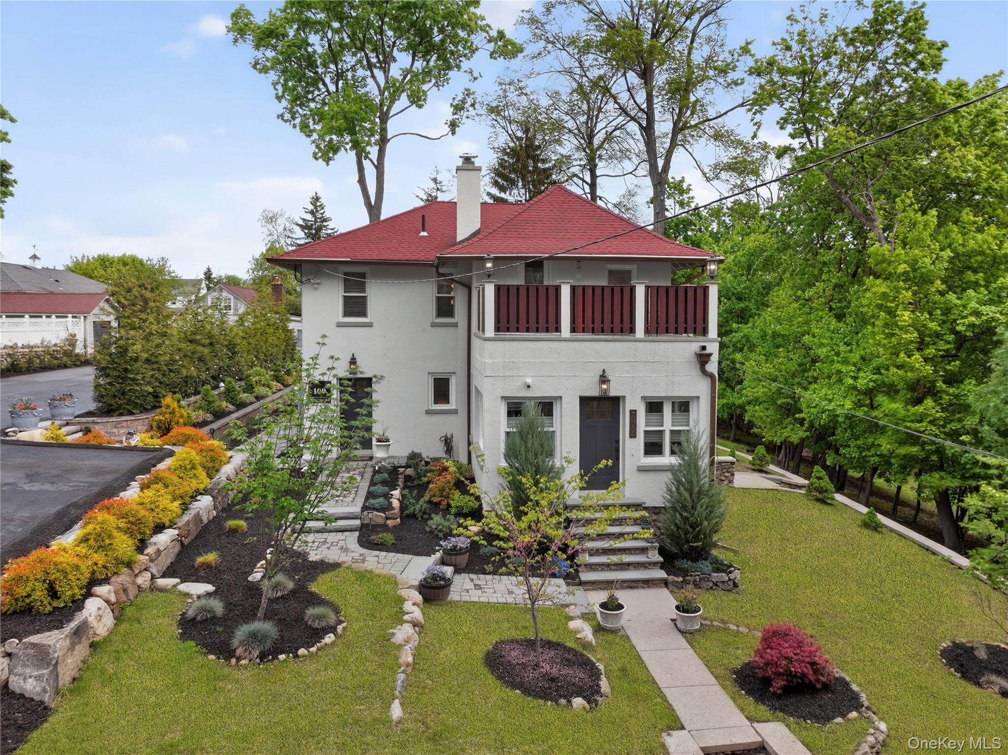
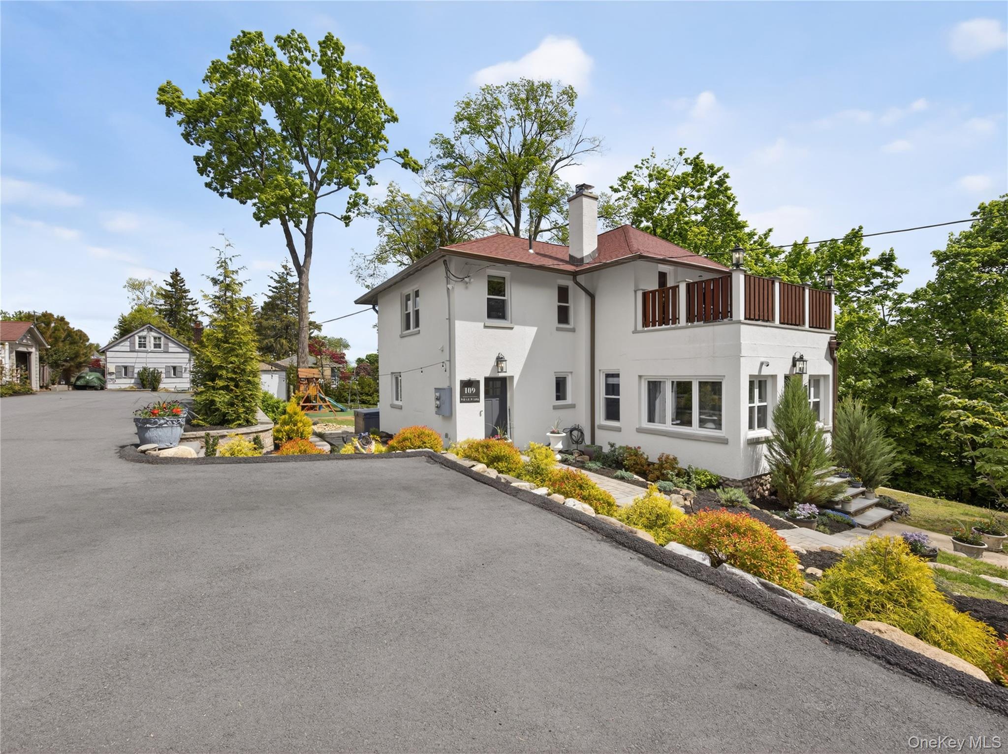
TWO FULLY RENOVATED, DETACHED HOMES on one lot overlooking downtown Pearl River. Set on more than half an acre of professionally landscaped grounds, the property pairs a spacious three-bedroom main residence with a private cottage. Live in one and rent the other, or use both for multigenerational living with the privacy of separate homes. The main residence offers 3 bedrooms and 2.5 baths, with oversized windows, high ceilings, and new hardwood floors. The kitchen features heated floors, high-end finishes, and custom lighting, and flows into the dining room, a living room with a stone fireplace and dry bar, and a bright sunroom that doubles as a home office. Upstairs are three bedrooms, two full baths, a steam shower, a laundry closet, and a private balcony. The finished lower level adds a second laundry area, a workshop, storage, and flexible space for a gym or media room. Updates include new Andersen windows, spray foam insulation, and high-efficiency A/C and boiler systems. The detached cottage has its own parking, fenced yard, and paver patio framed by privacy hedges. Inside, cathedral ceilings and a wood-burning fireplace anchor the loft-style living space. An updated kitchen and bath, new tile flooring, a sunroom, and in-unit laundry make it a comfortable home in its own right. A Trex deck, tiered gardens, and a private hot tub round out the grounds. Downtown Pearl River’s restaurants, shops, farmers market, and bus and train service are just minutes away. It’s a rare opportunity for compound living in a private hillside setting.

$8,982/mo

Est. mortgage payment based on a $1,350,000 home price.

All estimates are provided by Luxury Presence for informational purposes only. Actual amounts may vary.

Additional information

MLS® ID
1072676

Interior Features

Bedrooms
4
Bathrooms
4
Fireplace
Yes
Cooling
Yes
Heating
Yes
Basement
Yes

Exterior Features

Lot Size
0.58 Acres

Other Property Details

Taxes
$18,786
Tax Frequency
Annually
Garage
Yes
55+/Senior Community
No

Listings courtesy of OneKey MLS as distributed by MLS GRID

All information deemed reliable but not guaranteed and should be independently verified. All properties are subject to prior sale, change or withdrawal. Neither listing broker(s) nor April Kaynor shall be responsible for any typographical errors, misinformation, misprints and shall be held totally harmless. Properties displayed may be listed or sold by various participants in the MLS.

Based on information submitted to the MLS GRID as of 4:39 AM UTC on 11/13/2026. All data is obtained from various sources and may not have been verified by broker or MLS GRID. Supplied Open House Information is subject to change without notice. All information should be independently reviewed and verified for accuracy. Properties may or may not be listed by the office/agent presenting the information.

©2026
OneKey MLS. All rights reserved.

DMCA Notice


Powered by Luxury Presence