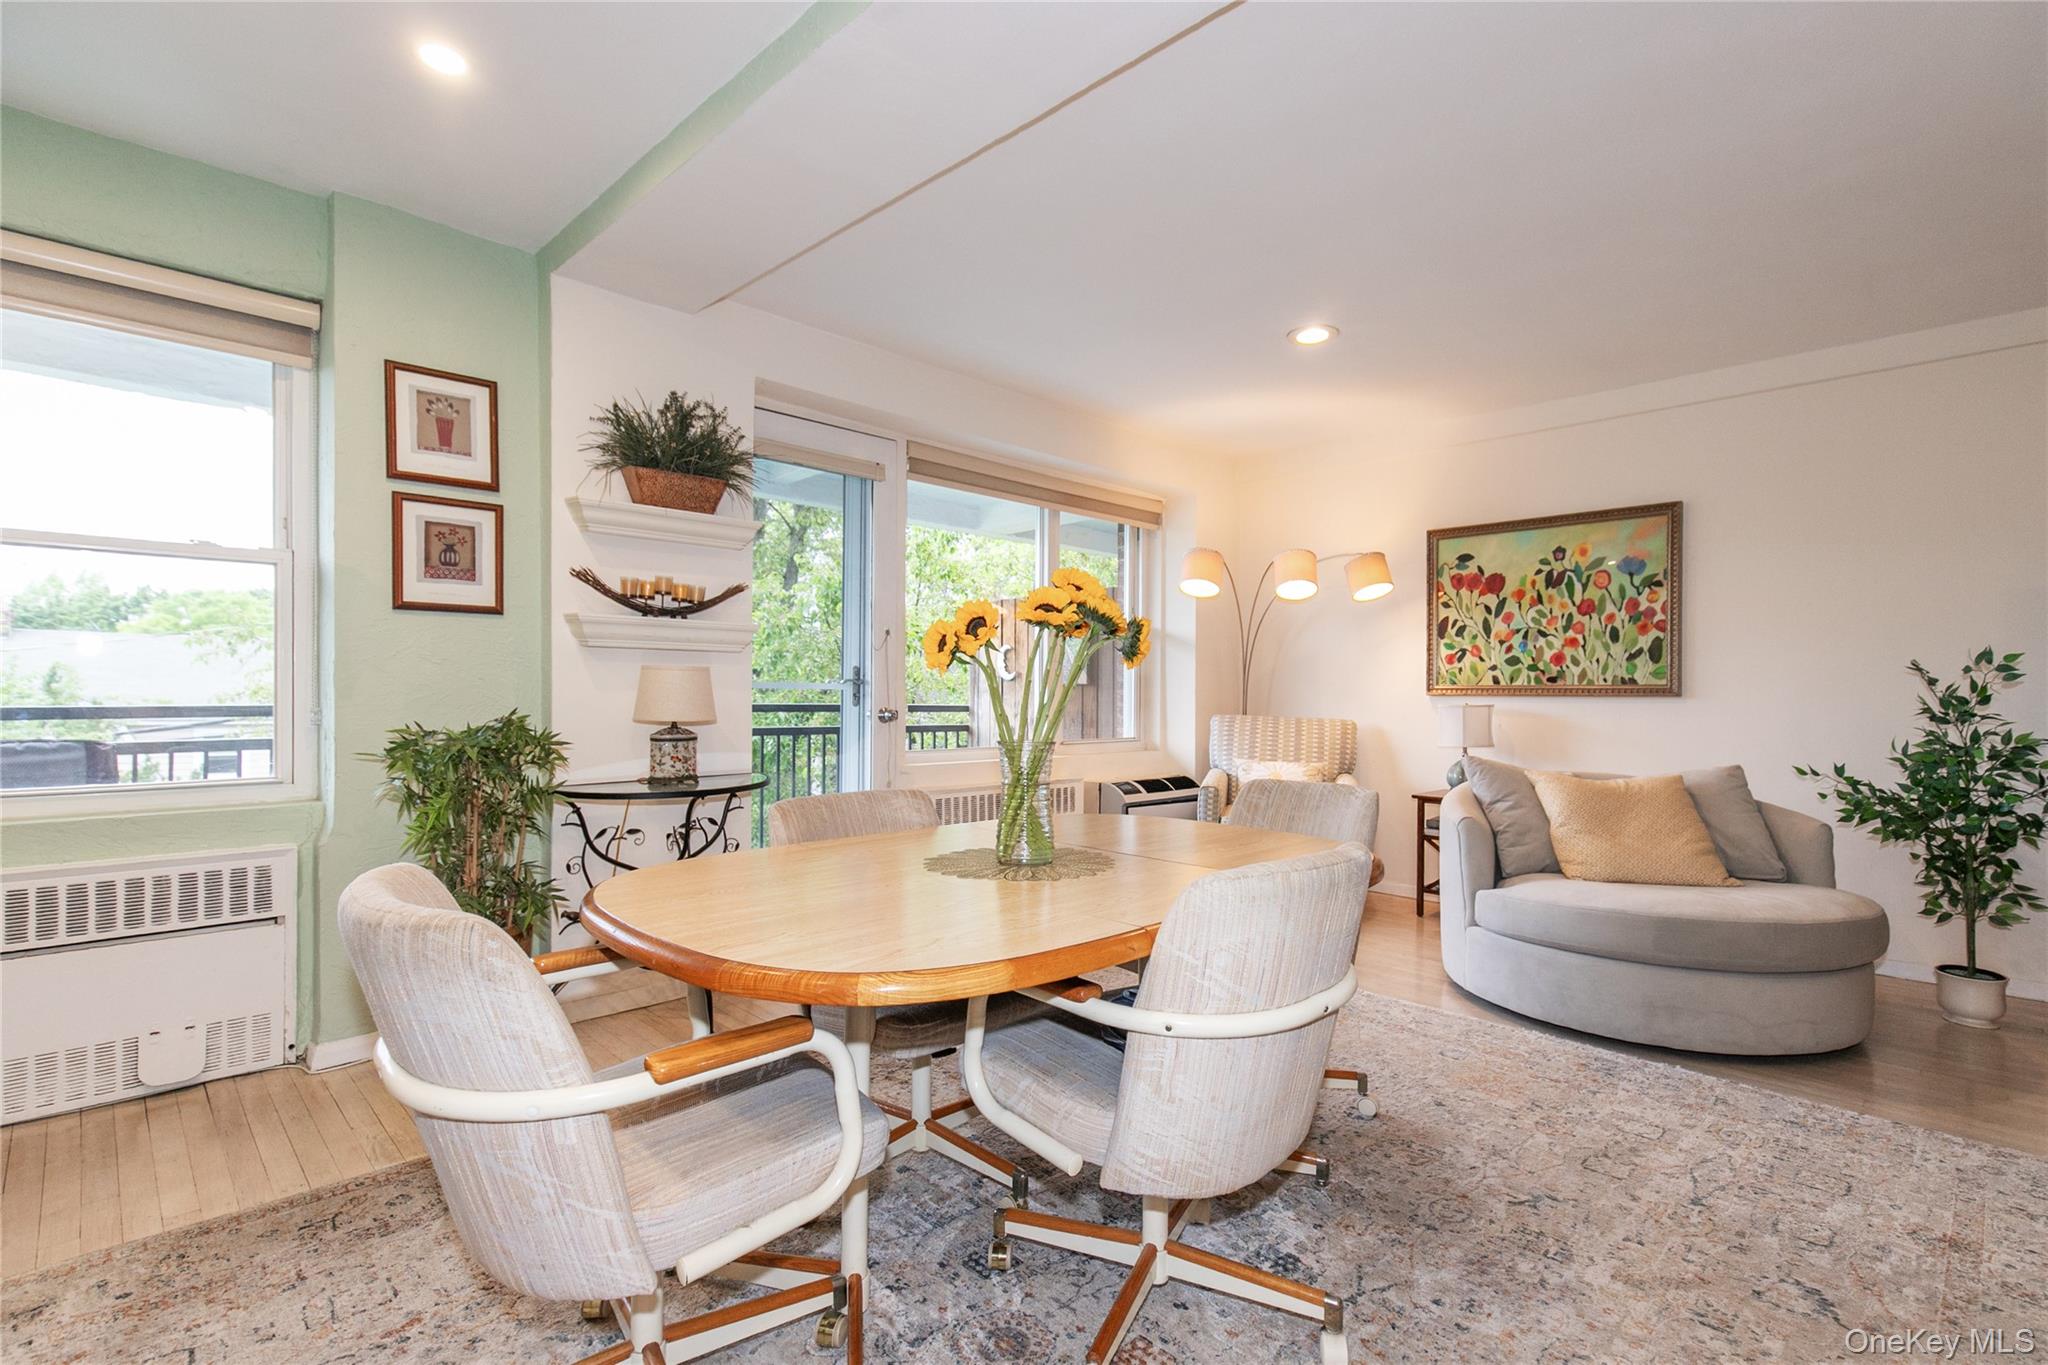
Property photo 1
Property photo 2
Property photo 3
Property photo 4
Property photo 5
2 Beds
2 Baths
1,240 sqft

$688,000

30 Stoner Avenue Unit: 2-O, Great Neck NY, 11021

Price per sqft$554.84
Built in1963
Property size1,240 sqft
Property typeCo-op
Courtesy of Edna Mashaal Realty LLC, Yelena Doljansky Listing Contact: 917-501-3519

Overview

Active

Listed Jul 2, 2026

Updated 14h ago

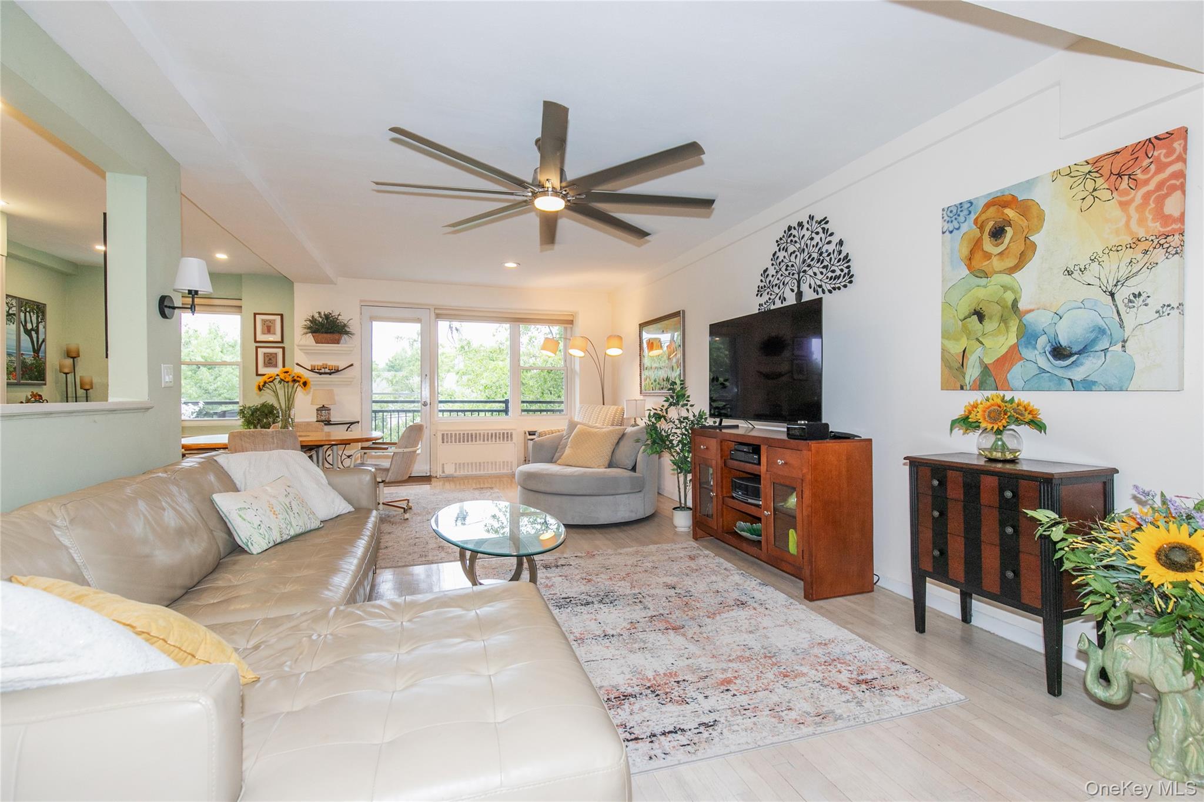
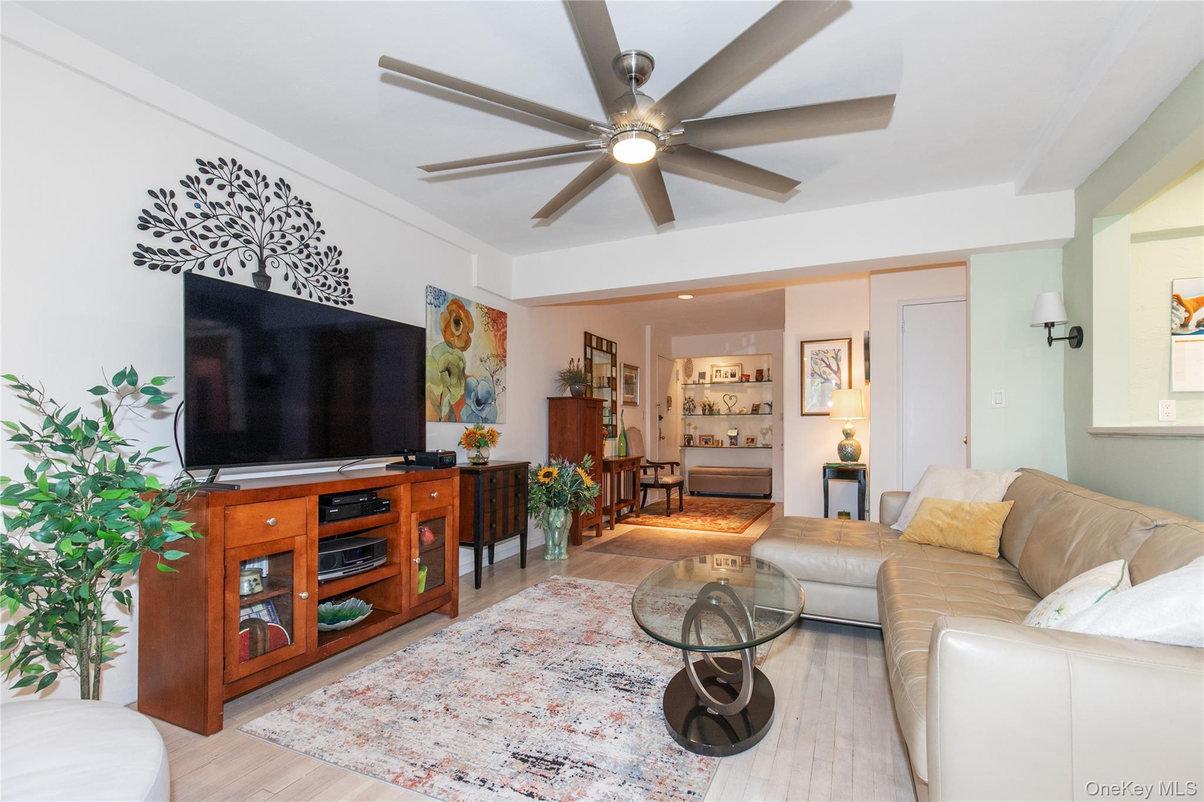
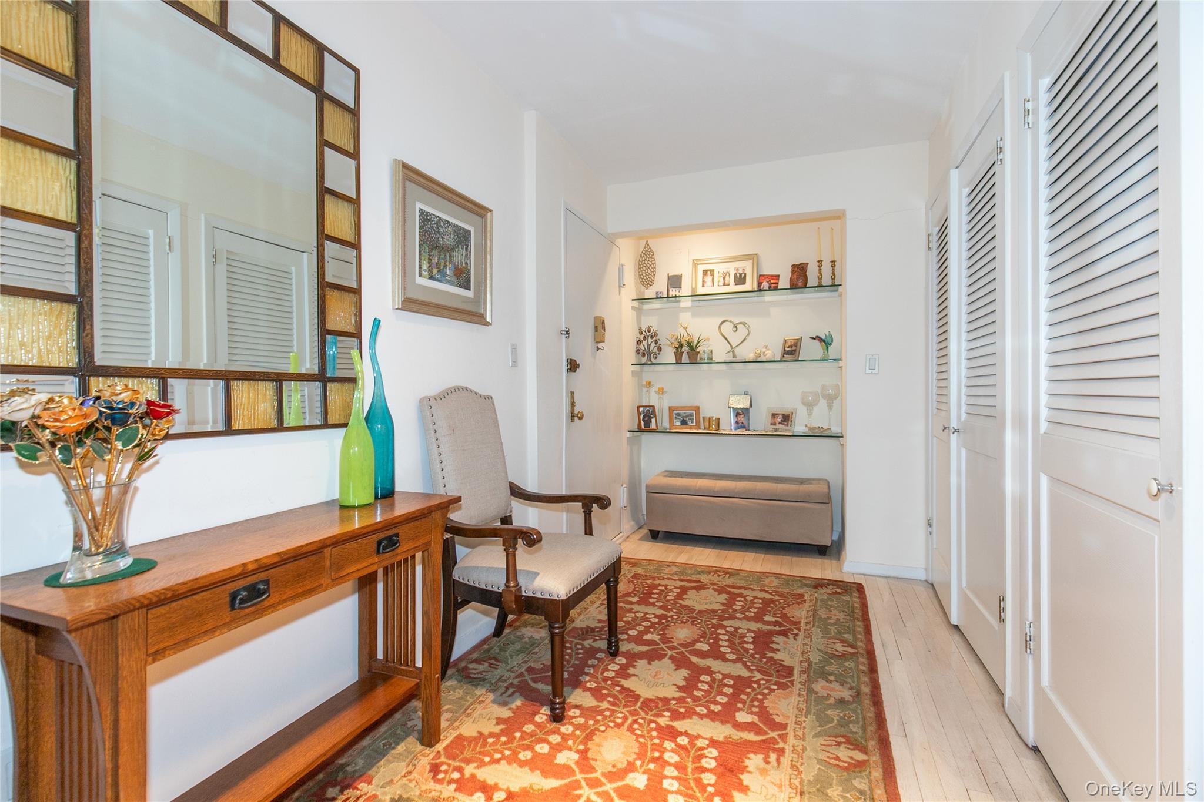
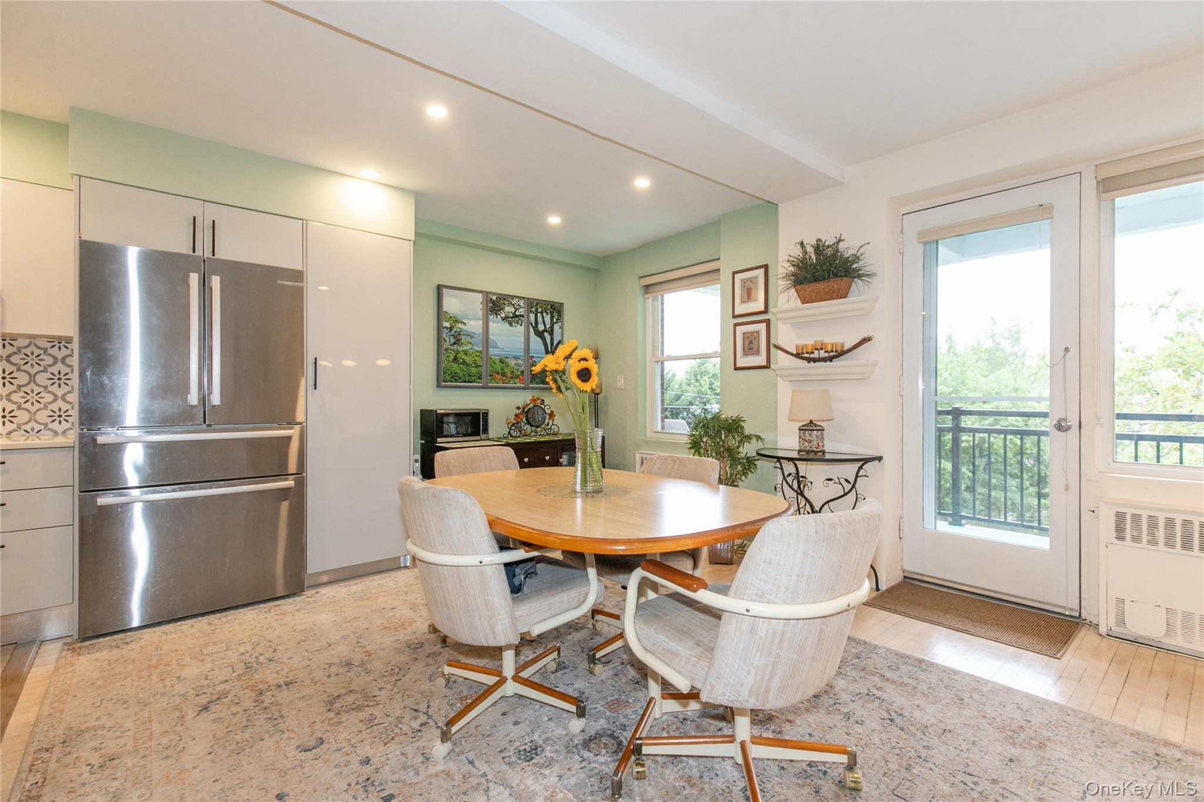
Welcome to this beautifully updated 2-bedroom, 2-bath Coop in one of Great Neck Plaza's most desirable full-service buildings. Situated on the second floor, this bright and inviting residence features oversized private terrace - perfect for morning coffee, outdoor dining, or simply relaxing. The newly renovated kitchen is appointed with elegant quartz countertops, modern cabinetry, stainless steel appliances and quality finishes. A generous L-shaped living and dining room provides an ideal setting for both everyday living and entertaining. Retreat to the expansive primary bedroom, offering generous proportions, abundant closet space, an ensuite bath and endless possibilities for creating your own private sanctuary. While the spacious second bedroom is perfect for guests, or a home office. Additional highlights include beautiful hardwood floors, abundant closets throughout, garage parking included with the apartment, laundry facilities on every floor, and a live-in superintendent for additional convenience. Maintenance of $1,347 includes: Heat, Water, Gas % of Taxes Ideally located in the highly regarded Great Neck South School District, this exceptional home is just moments from the Long Island Rail Road, shopping, restaurants, parks and all that Great Neck Plaza has to offer. Membership to GN Park District. A wonderful opportunity to enjoy comfort, convenience, and an outstanding location. Don't miss this exceptional opportunity to own a move-in-ready home that combines space, style, convenience, and an outstanding location.

$4,577/mo

Est. mortgage payment based on a $688,000 home price.

All estimates are provided by Luxury Presence for informational purposes only. Actual amounts may vary.

Additional information

MLS® ID
1020567

Interior Features

Bedrooms
2
Bathrooms
2
Cooling
Yes
Heating
Yes
Basement
No

Other Property Details

Garage
Yes
55+/Senior Community
No

Listings courtesy of OneKey MLS as distributed by MLS GRID

All information deemed reliable but not guaranteed and should be independently verified. All properties are subject to prior sale, change or withdrawal. Neither listing broker(s) nor April Kaynor shall be responsible for any typographical errors, misinformation, misprints and shall be held totally harmless. Properties displayed may be listed or sold by various participants in the MLS.

Based on information submitted to the MLS GRID as of 3:30 AM UTC on 11/14/2026. All data is obtained from various sources and may not have been verified by broker or MLS GRID. Supplied Open House Information is subject to change without notice. All information should be independently reviewed and verified for accuracy. Properties may or may not be listed by the office/agent presenting the information.

©2026
OneKey MLS. All rights reserved.

DMCA Notice


Powered by Luxury Presence