Leave a Message

Thank you for your message. I will be in touch with you shortly.

Explore My Properties

Property Description

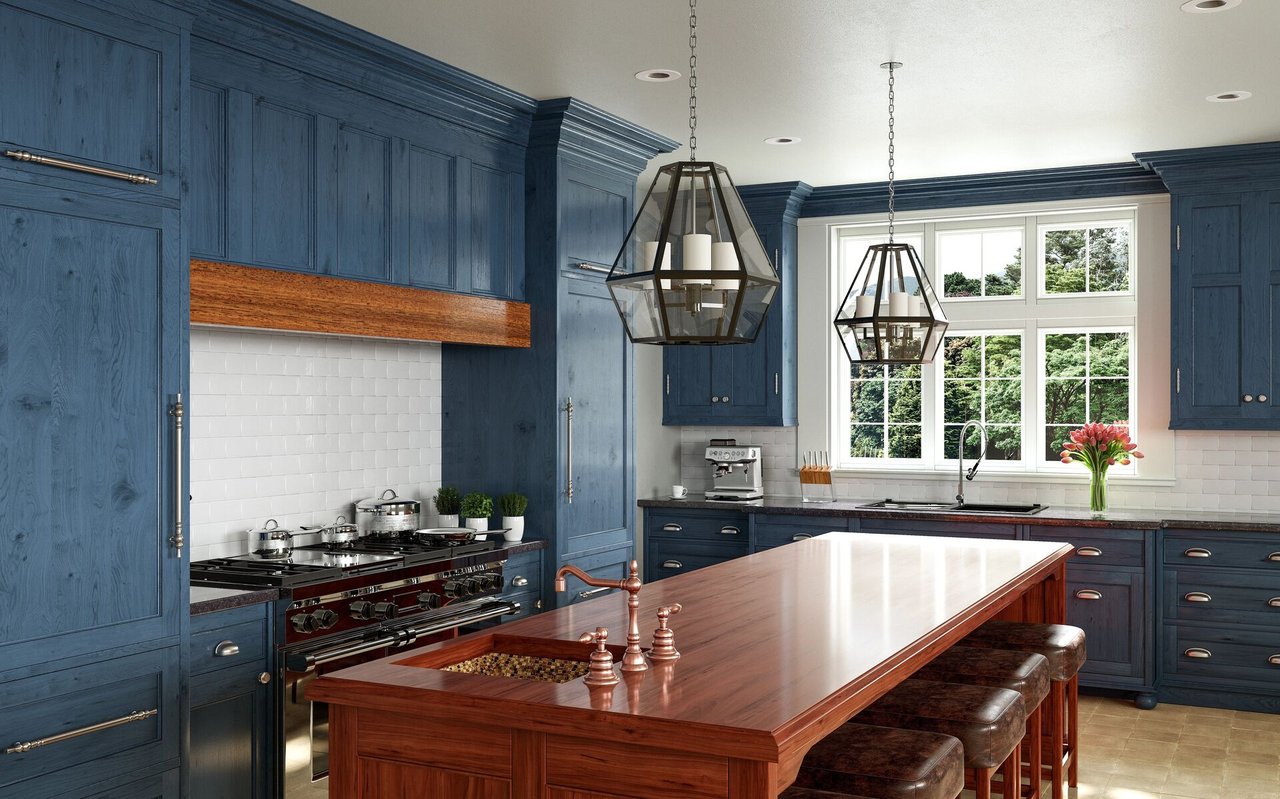
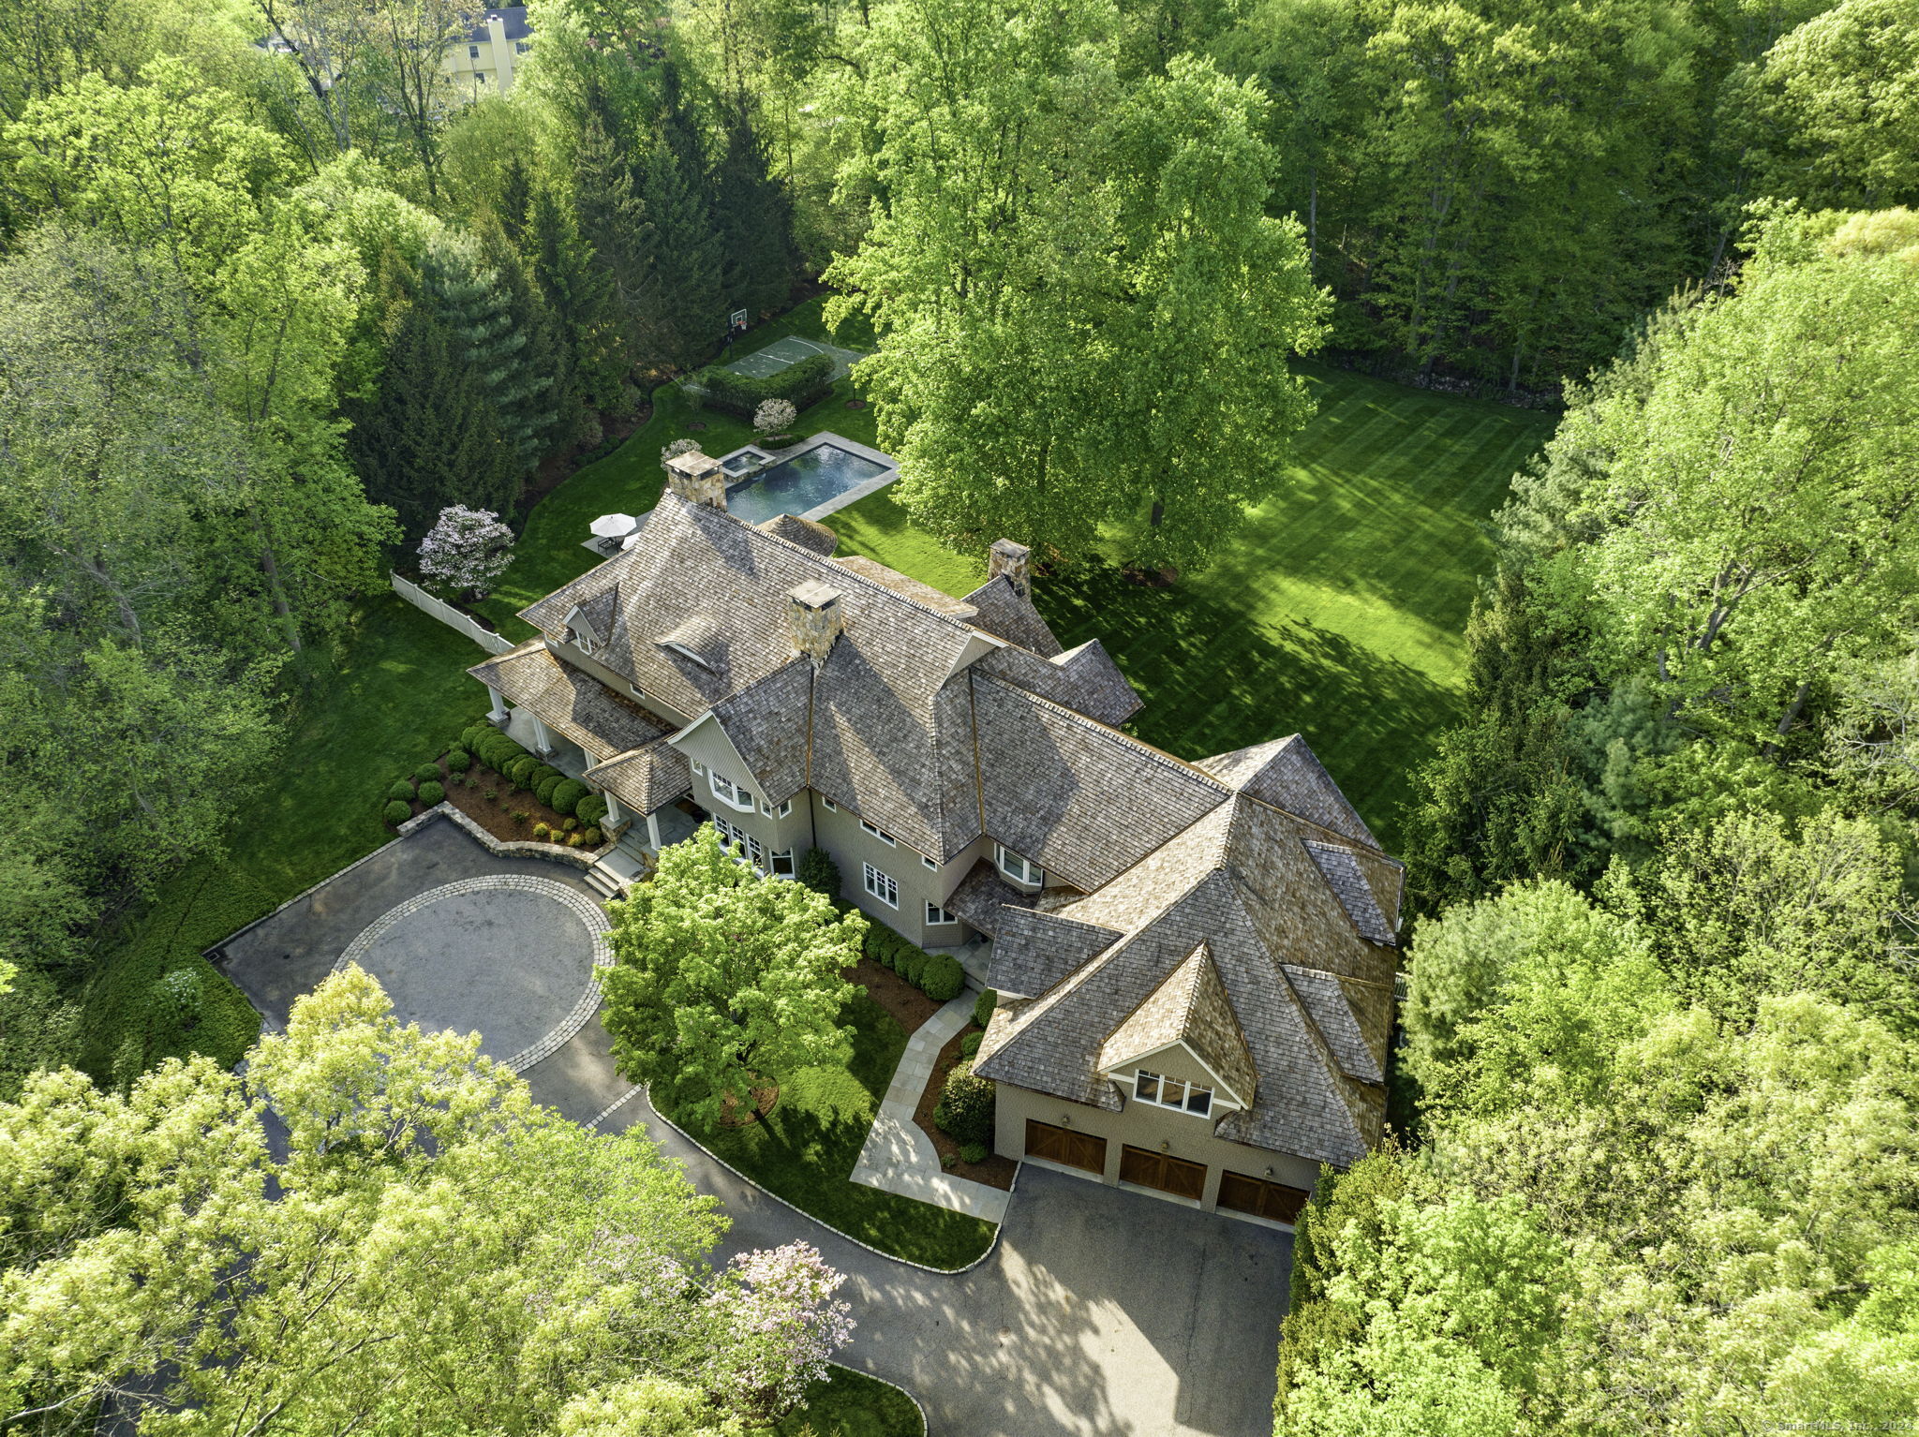
This stunning Nantucket-style home showcases exquisite craftsmanship with stone and shingle details outside and gorgeous design inside, perfect for luxurious living and entertaining. Beautifully sited on an elevated, private and lush 3.3-acre lot in a coveted west-side neighborhood, this property offers a serene retreat on a quiet cul-de-sac so close to everything. Mature evergreens and stone walls create a picturesque setting that is conveniently located near both train stations and town, providing an oasis of privacy and accessibility. Step inside through the grand Dutch door into the spacious foyer with soaring ceiling and natural light. The main level features stately and serene public rooms with fireplaces, oversized windows, and cathedral ceilings. The sun-filled kitchen is a chef's dream, with marble countertops, double islands, and top-of-the-line appliances, including a built-in cappuccino machine. Upstairs, the primary suite offers a super-luxe bathroom with double vanities, spacious walk-in closets, and private separate sitting area. Four more bedrooms and a great room on the second level, PLUS fully finished lower level, movie theater, playroom/dance studio, and gym, offers entertainment options for all ages. A sixth bedroom, bath, and office area is versatile main floor space for guests or au-pair suite. Gorgeous patio, pool, hot tub, luxurious flat lawn and basketball court provide outdoor recreation and relaxation in a spectacular setting all year long!
Overview

Property Status
Sold
Date Sold
January 14, 2025
Lot Size
3.3 Acres
MLS ID
24014510
Property Type
Residential
Year Built
2008

Features & Amenities

Total Area
8,494 Sq.Ft.
Neighborhood
New Canaan
Architecture Styles
Colonial
Water Frontage
Not Applicable
Garage Spaces
3.0
Water Source
Private Well
Pool
In Ground Pool
Roof
Wood Shingle
Lot Features
Lightly Wooded, Level Lot, On Cul-De-Sac
Parking
Attached Garage
Heat Type
Hot Air
Air Conditioning
Central Air
Laundry Room
Upper Level
Appliances
Gas Cooktop, Gas Range, Oven/Range, Microwave, Range Hood, Refrigerator, Freezer, Subzero, Dishwasher, Washer, Dryer, Wine Chiller
Sewer
Septic
Substructure
Concrete
Other Exterior Features
Wrap Around Deck, Lighting, Hot Tub, French Doors, Patio, Grill, Covered Deck, Stone Wall, Underground Sprinkler
Elementary School
West
Middle School
Saxe Middle
High School
New Canaan
Sales Price
$4,110,000
Real Estate Tax
$42,950/yr
Zoning
2AC

Downloads

402 Spring Water Lane

Schedule a Tour

I would love to help you see this beautiful home! As a full-service brokerage, I can help you tour. Please submit an offer, and answer questions about the buying process.

Thank you

for your interest in 402 Spring Water Lane, New Canaan, Connecticut 06840

402 Spring Water Lane
Navigate
New Canaan

Explore New Canaan

read more
402 Spring Water Lane
explore in 3d

I'm Interested In

402 Spring Water Lane

or
  • CallApril Kaynor

    License #CT: 0792374 | NY: 10301223991

    (203) 216-2194
  • Follow Me On Instagram